Description
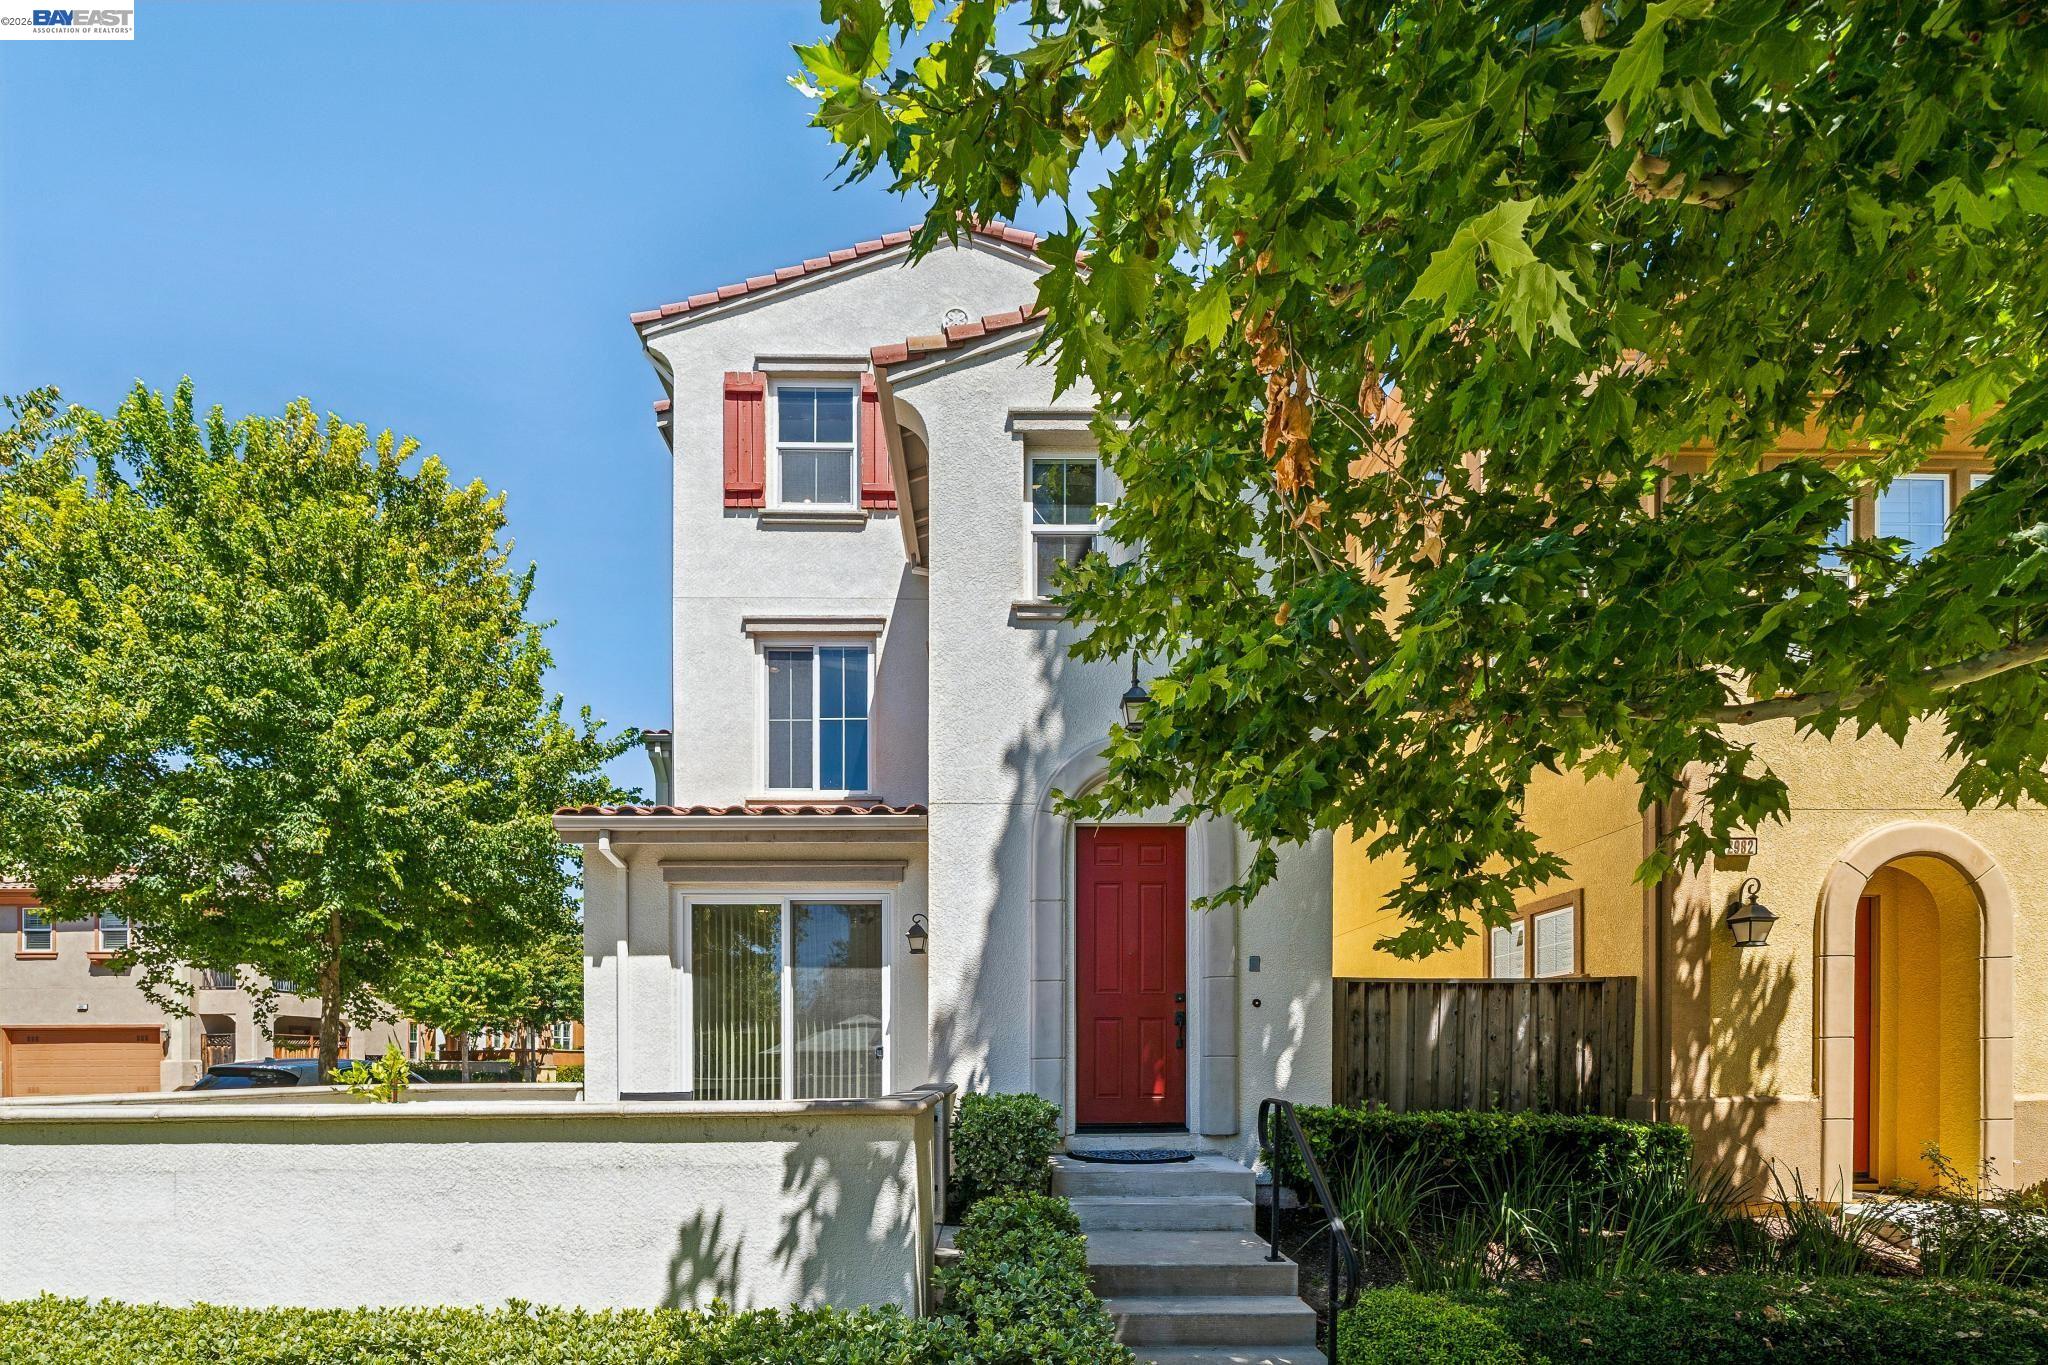
Experience elevated living in this rare to market end-unit home in Livermore's highly sought-after Montage community. Designed for both comfort and entertaining, the spacious open floor plan features rich hardwood flooring and an expansive kitchen and family room anchored by a large island, Craftsman cabinetry, stone countertops, an eat in nook, and a rare balcony capped with gas outlet for future BBQ needs. A perfect space to sit and have morning coffee or evening relaxation. The lower-level en suite offers an updated bathroom, providing ideal privacy for guests or multigenerational living. Upstairs, the primary suite showcases an exceptional feature rarely found in this community a beautifully designed walk-in shower and dual vanity sink adorned with stone embellishments. Ceiling fan and large primary closet with automatic Hunter Douglas blinds are additional perks to this primary bedroom. Upper staircase offers a large landing space perfect for a writing desk office moment, reading nook or kids play space. Enjoy outdoor living from the generous front and side patios, creating multiple spaces to relax or entertain. Montage offers resort-style amenities including a pool, spa, clubhouse, fitness center, greenbelt walking paths, and ample guest parking. Ideally located just minutes from Cayetano Park, the dog park, downtown Livermore, award winning wineries, golf, scenic hiking trails, Los Positas College, pickleball, shopping, dining, and convenient access to Highways 580 & 84. More than a home, it's the Livermore lifestyle you've been waiting for.